

Listing Courtesy of:  STELLAR as distributed by MLS GRID / Listed By: Shawn Benak Mason, ERA Grizzard Real Estate - Contact: 352-735-4433
 STELLAR as distributed by MLS GRID / Listed By: Shawn Benak Mason, ERA Grizzard Real Estate - Contact: 352-735-4433
 4956 Havilland Drive Mount Dora, FL 32757
Active (0 Days)
$385,000 (USD)

Description
MLS #:
G5118458
G5118458
Taxes
$449(2025)
$449(2025)
Lot Size
10,375 SQFT
10,375 SQFT
Type
Single-Family Home
Single-Family Home
Year Built
2014
2014
Style
Traditional
Traditional
Views
Trees/Woods
Trees/Woods
County
Orange County
Orange County
Listed By
Shawn Benak Mason, ERA Grizzard Real Estate, Contact: 352-735-4433
Source
STELLAR
Last checked Oct 7 2026 at 10:54 PM GMT+0000
STELLAR
Last checked Oct 7 2026 at 10:54 PM GMT+0000
Bathroom Details
- Full Bathrooms: 2
Interior Features
- Unfurnished
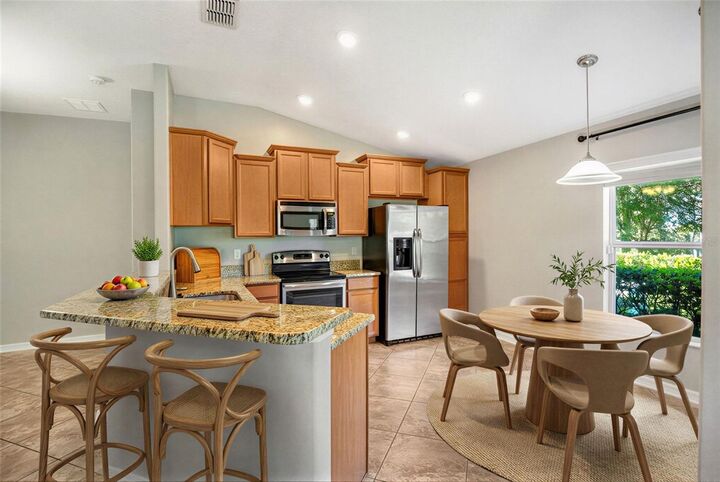
- Kitchen/Family Room Combo
- Walk-In Closet(s)
- Appliances: Dishwasher
- Appliances: Refrigerator
- Appliances: Washer
- Ceiling Fans(s)
- Appliances: Disposal
- Appliances: Dryer
- Appliances: Built-In Oven
- Appliances: Cooktop
- Eat-In Kitchen
Subdivision
- Stoneybrook North
Lot Information
- Sidewalk
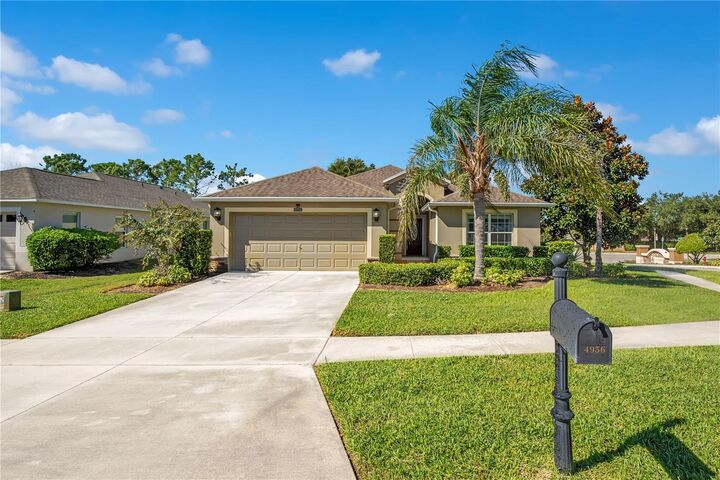
- Corner Lot
- Oversized Lot
- Private
- Landscaped
Property Features
- Foundation: Slab
Heating and Cooling
- Central
- Solar
- Central Air
Homeowners Association Information
- Dues: $183/Monthly
Flooring
- Ceramic Tile
- Luxury Vinyl
Exterior Features
- Block
- Stucco
- Roof: Shingle
Utility Information
- Utilities: Cable Available, Water Available, Water Connected, Water Source: Public, Bb/Hs Internet Available, Electricity Available, Electricity Connected, Propane
- Sewer: Public Sewer
School Information
- Elementary School: Zellwood Elem
- Middle School: Wolf Lake Middle
- High School: Apopka High
Living Area
- 1,749 sqft
Additional Information: Mount Dora | 352-735-4433
Location
Disclaimer: Listings Courtesy of “My Florida Regional MLS DBA Stellar MLS © 2026. IDX information is provided exclusively for consumers personal, non-commercial use and may not be used for any other purpose other than to identify properties consumers may be interested in purchasing. All information provided is deemed reliable but is not guaranteed and should be independently verified. Last Updated: 10/7/26 15:54
Based on information submitted to the MLS GRID as of 10/7/2026 22:54. All data is obtained from various sources and may not have been verified by broker or MLS GRID. Supplied Open House Information is subject to change without notice. All information should be independently reviewed and verified for accuracy. Properties may or may not be listed by the office/agent presenting the information.





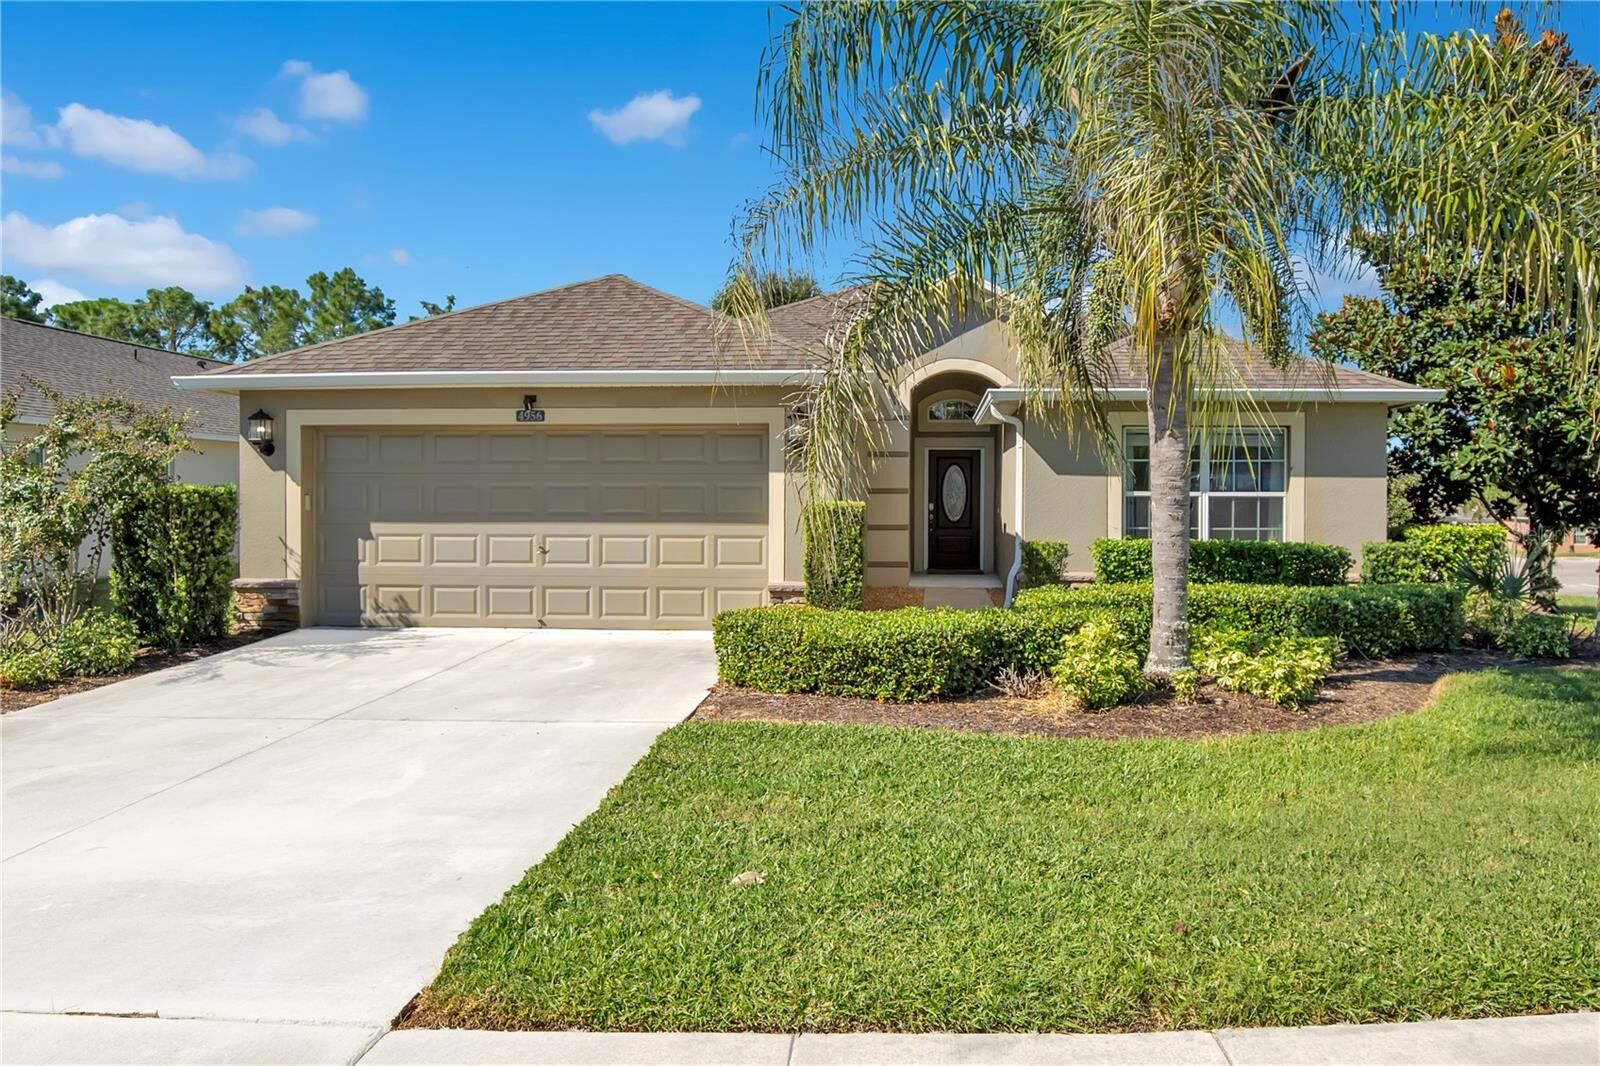
Model-home finishes set it apart: custom molding in the foyer, wainscoting in the primary bedroom. An open floor plan connects the kitchen, dining, and living areas, with granite countertops, stainless steel appliances, and generous cabinetry. Tile and laminate throughout — no carpet anywhere.
Solar panels are fully paid off and convey with the property, keeping electric costs lower year-round. A whole-house Generac generator and new HVAC were installed in 2023.
Residents enjoy a staffed gate, clubhouse, resort-style pool, fitness center, playground, tennis and basketball courts. HOA dues just $183 a month. Publix, dining, and medical services are minutes away; historic Downtown Mount Dora and its restaurants, boutiques, and festivals a short drive. Orlando, the airports, attractions, and the east coast beaches are all within easy reach.